Hofi Sint Joris F53, nabij Sint Joris Baai
Hofi Sint Joris F53, nabij Sint Joris Baai foto-0
Hofi Sint Joris F53, nabij Sint Joris Baai foto-1
Hofi Sint Joris F53, nabij Sint Joris Baai foto-2
Hofi Sint Joris F53, nabij Sint Joris Baai foto-3
Hofi Sint Joris F53, nabij Sint Joris Baai foto-4
Hofi Sint Joris F53, nabij Sint Joris Baai foto-5
Hofi Sint Joris F53, nabij Sint Joris Baai foto-6
Hofi Sint Joris F53, nabij Sint Joris Baai foto-7
Hofi Sint Joris F53, nabij Sint Joris Baai foto-8
Hofi Sint Joris F53, nabij Sint Joris Baai foto-9
Hofi Sint Joris F53, nabij Sint Joris Baai foto-10
Hofi Sint Joris F53, nabij Sint Joris Baai foto-11
Hofi Sint Joris F53, nabij Sint Joris Baai foto-12
Hofi Sint Joris F53, nabij Sint Joris Baai foto-13
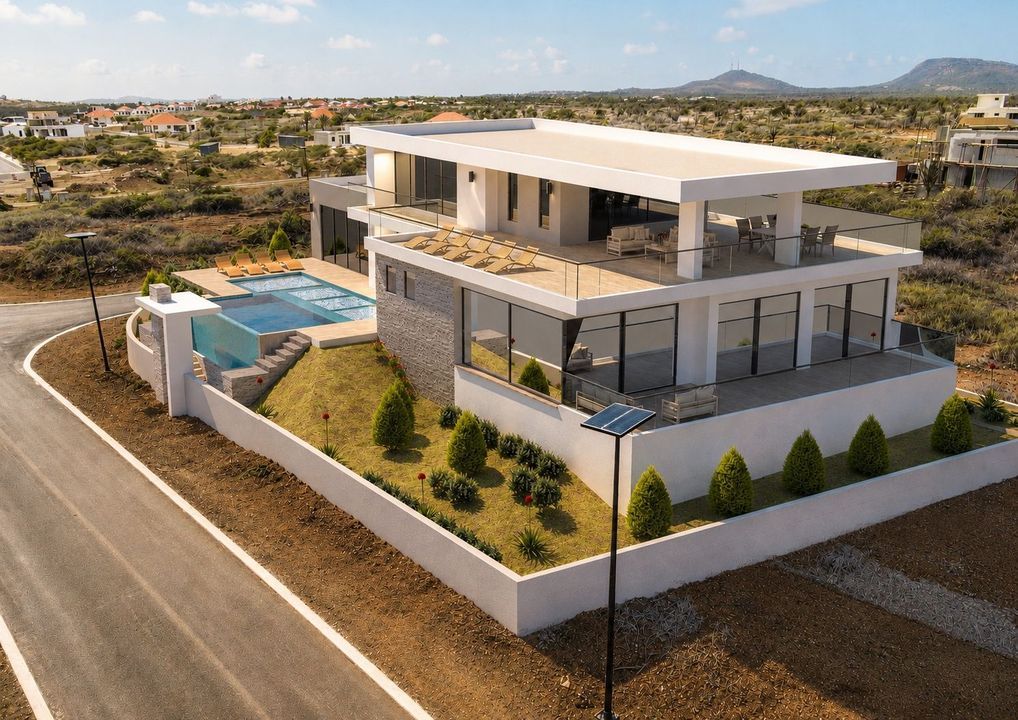
Hofi Sint Joris F53, nabij Sint Joris Baai foto-14
New
View 15 photos
View 15 photos
View 15 photos

Are you interested?

Contact us. We are happy to provide more information or schedule a viewing.

Description

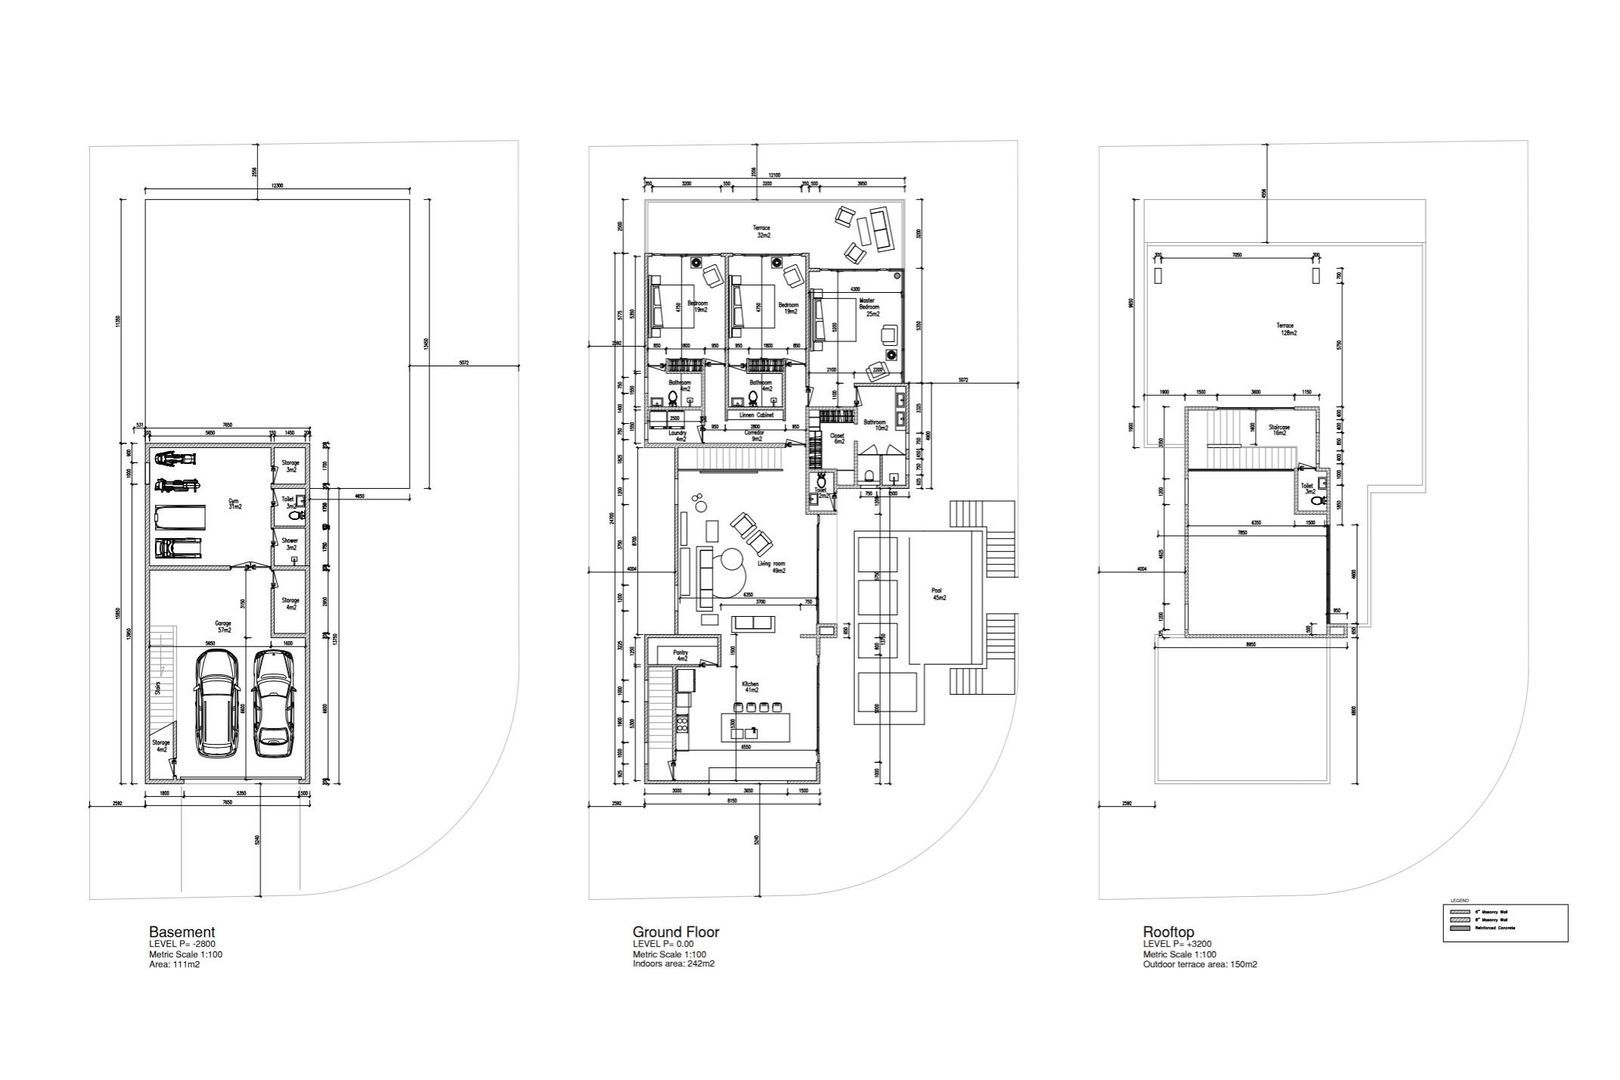
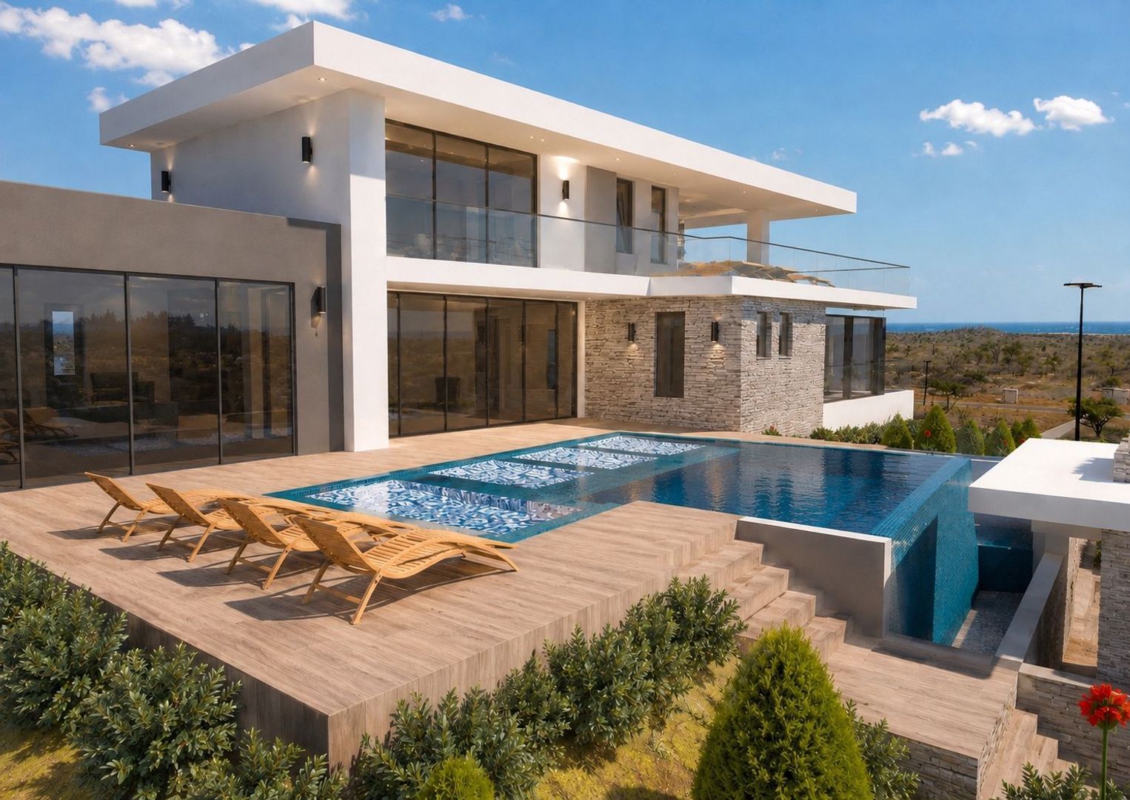
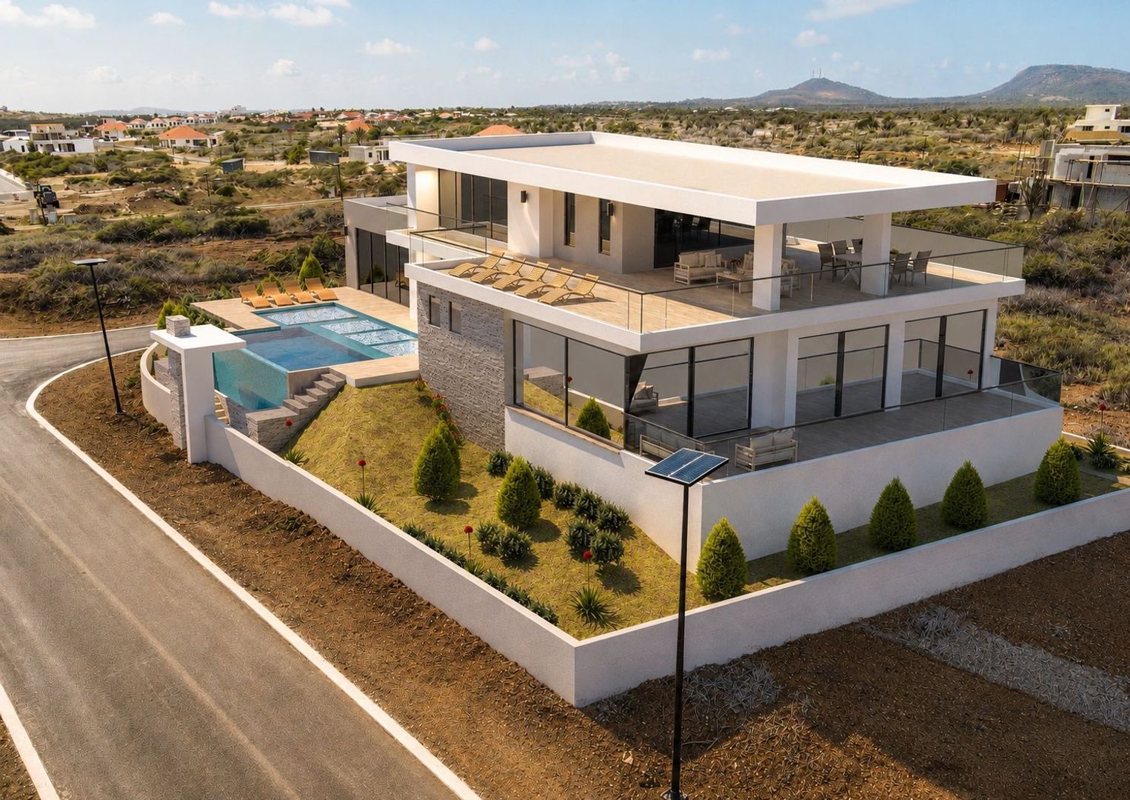
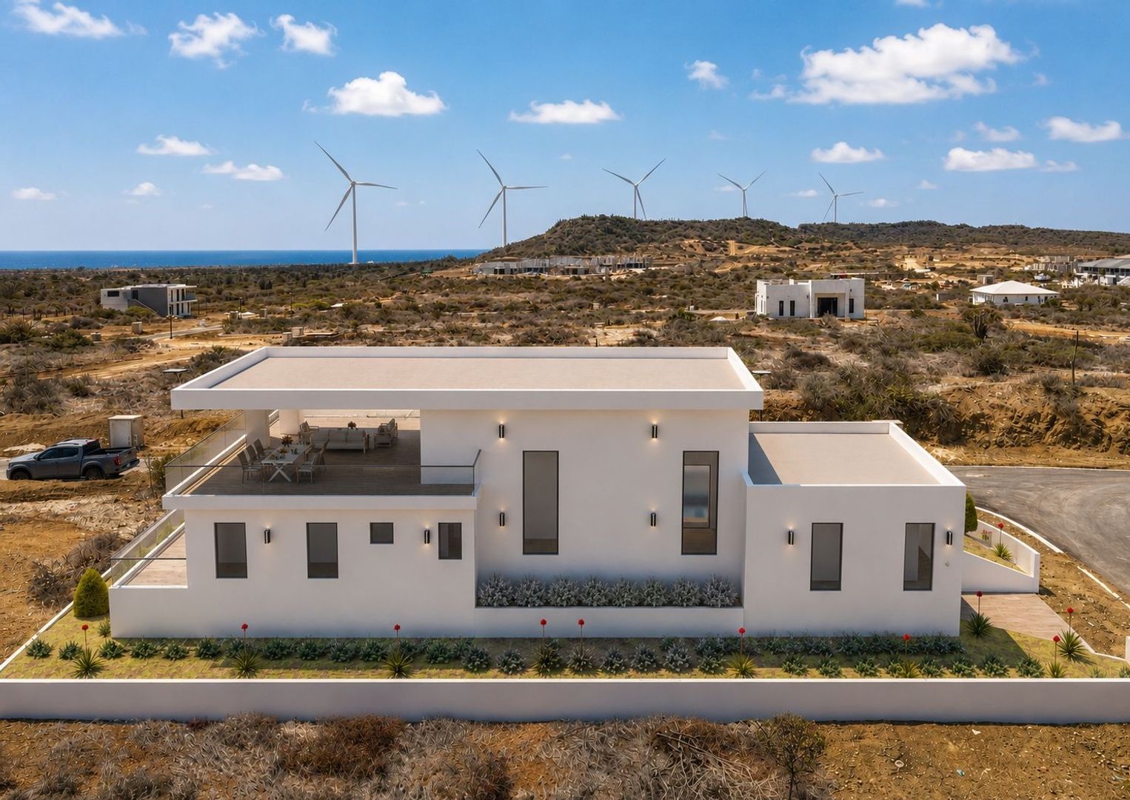
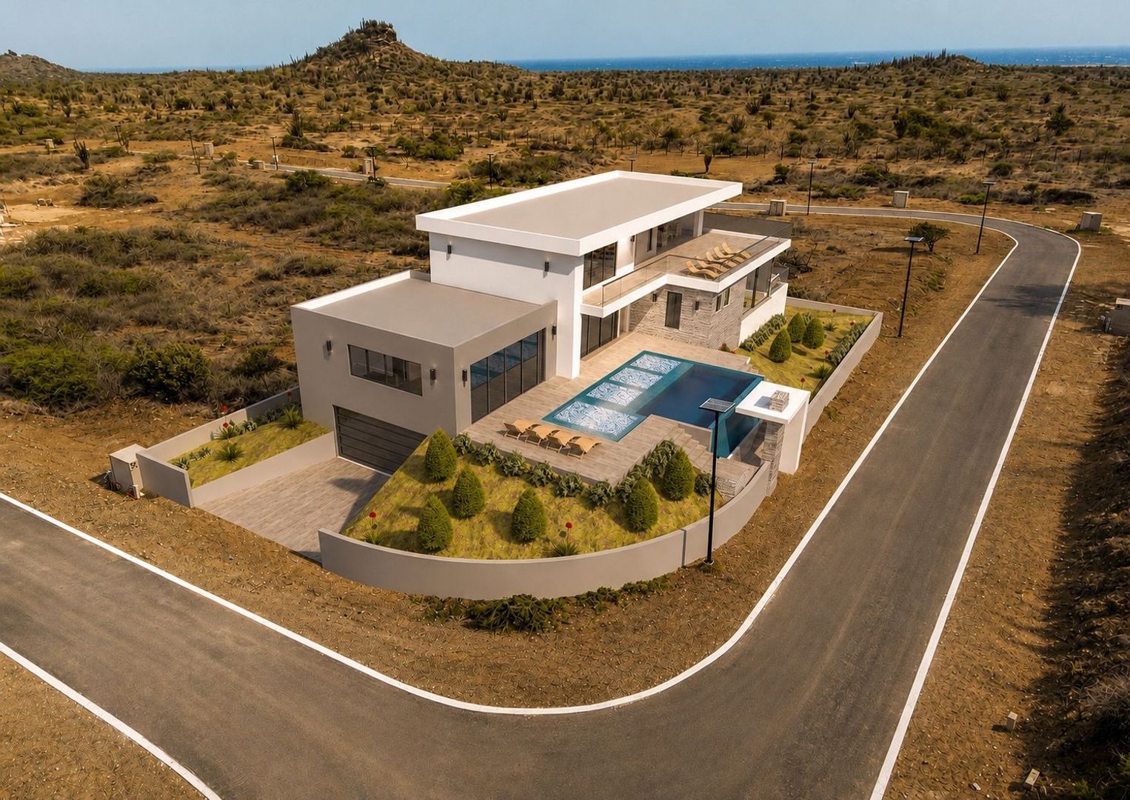
This contemporary designer villa is being built within the gated community of Hòfi Sint Joris on an elevated corner lot comprising 677 m² of freehold land. Including the covered porch, swimming pool, rooftop terrace, and garage, this three-story residence offers approximately 503 m² of total built area. The villa has been thoughtfully designed with an emphasis on space, comfort, and seamless Caribbean indoor-outdoor living.

Hòfi Sint Joris is an exclusive gated residential community located on the northeastern side of Curaçao. The neighborhood is known for its peaceful atmosphere, generous lot sizes, and natural surroundings, while Willemstad, pristine beaches, and everyday amenities are all within a short drive. The nearby Sint Joris Bay is one of the island’s premier destinations for kiteboarding, windsurfing, mountain biking, and hiking, making this an ideal location for those who appreciate an active outdoor lifestyle.

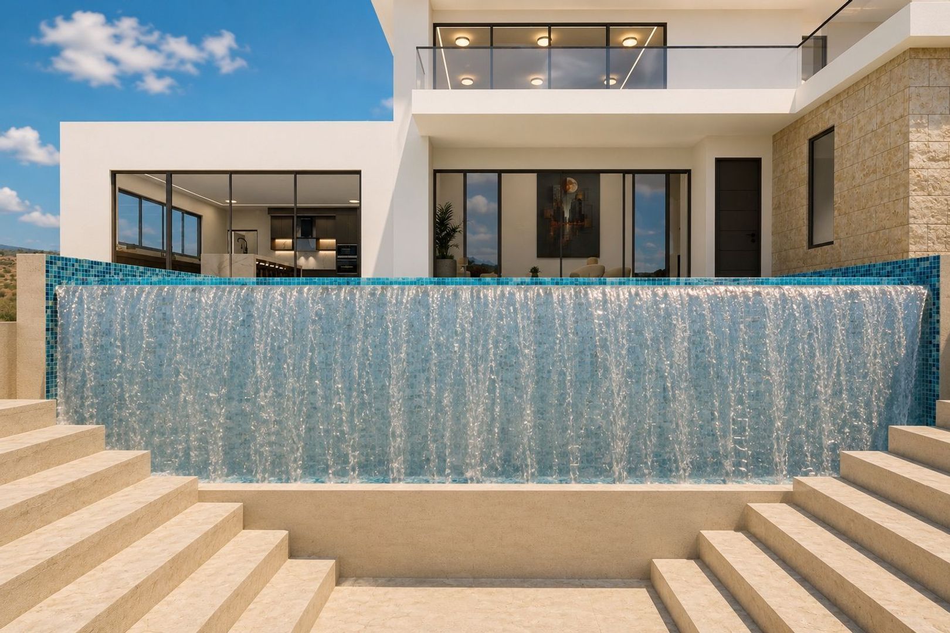
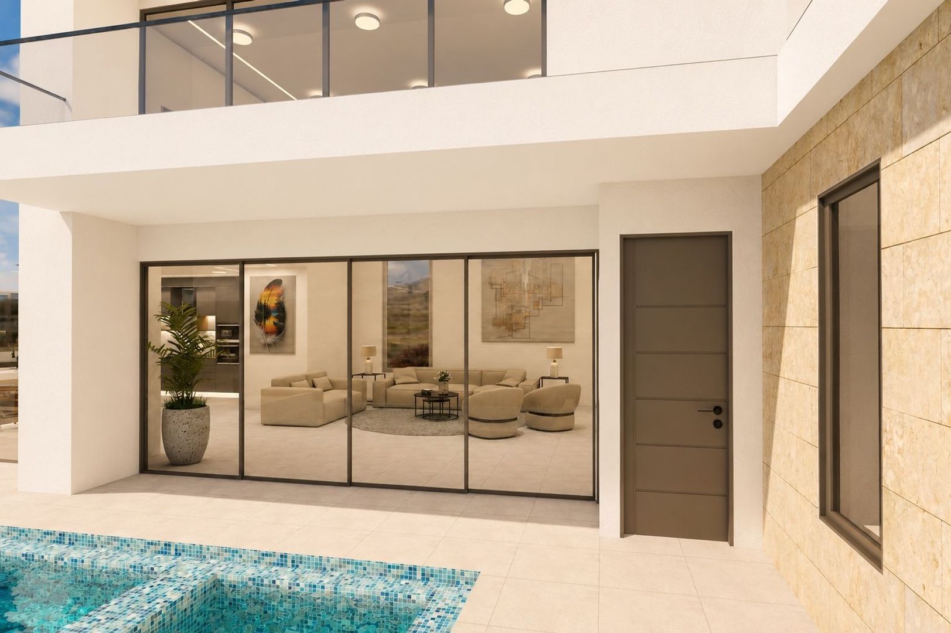
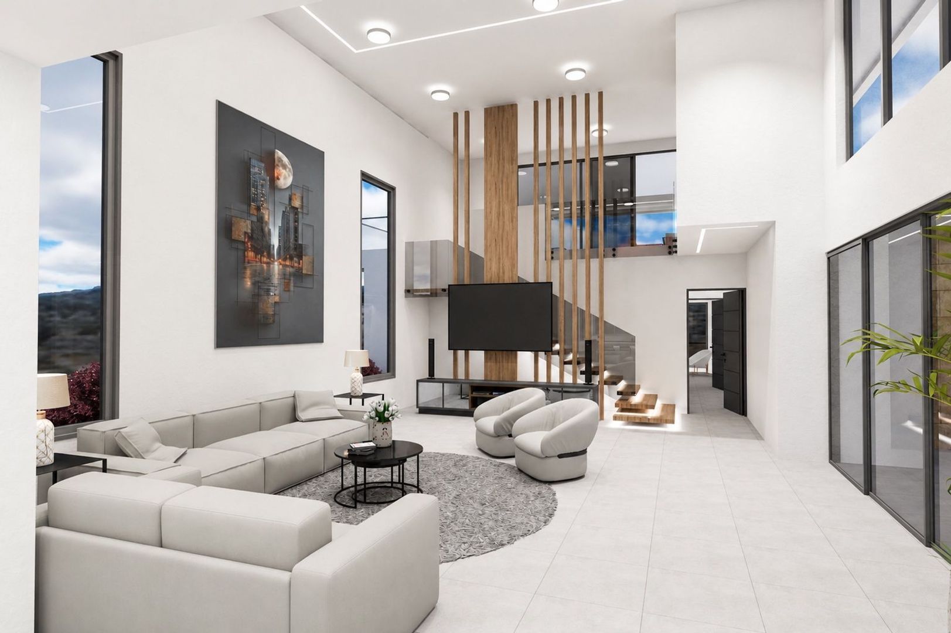
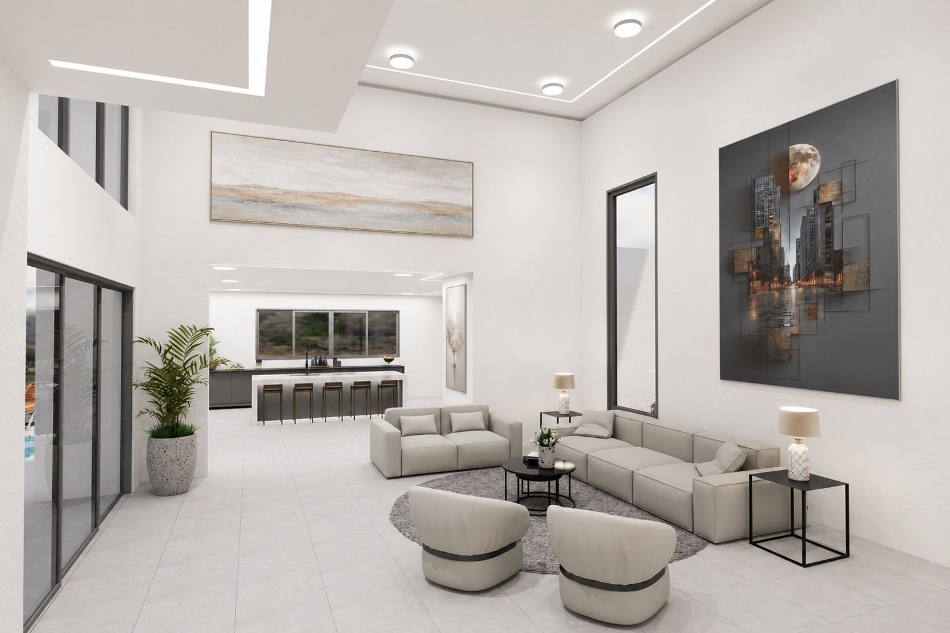
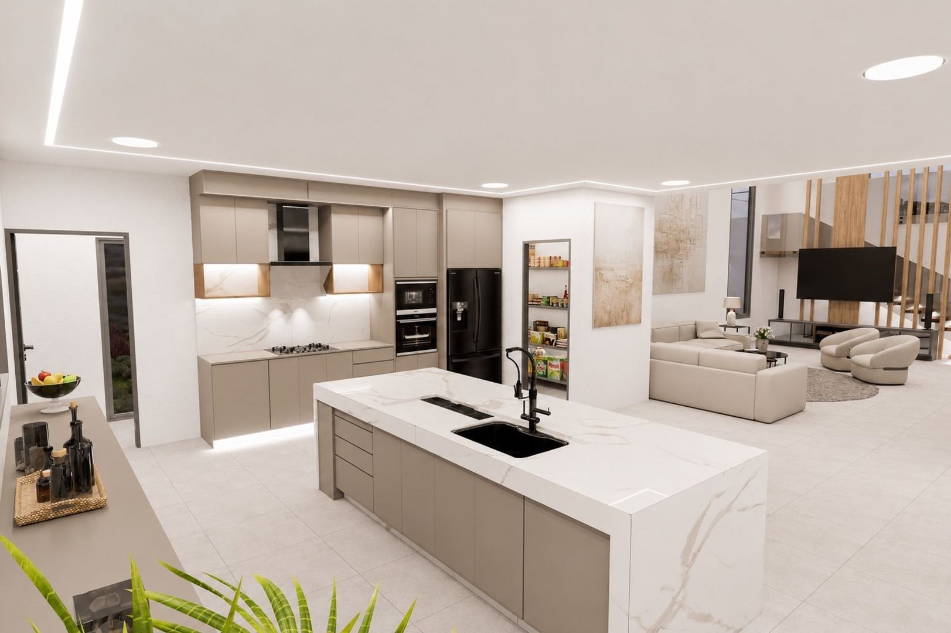
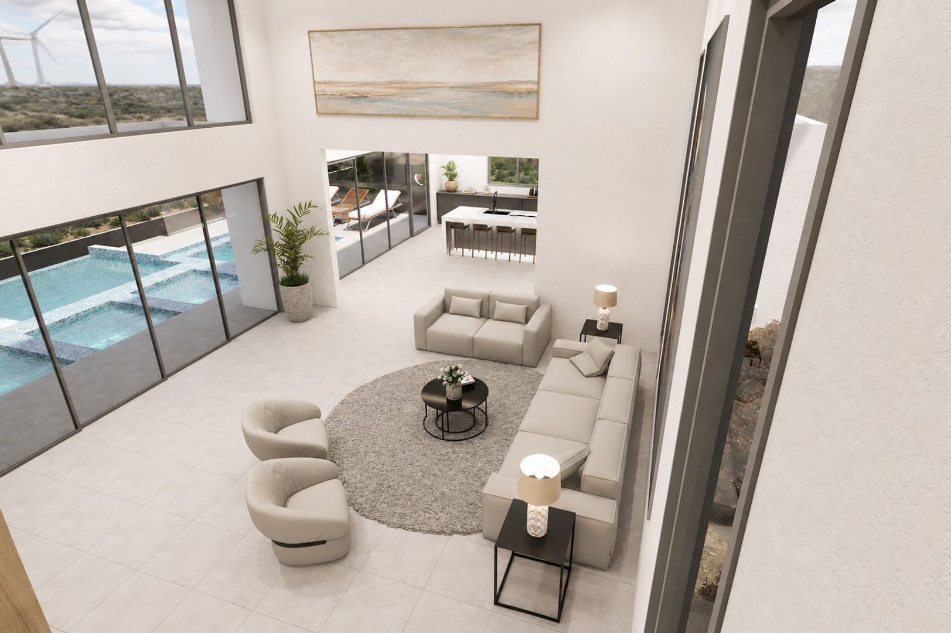
The villa’s architectural design places a strong emphasis on natural light, open sightlines, and a seamless connection between indoor and outdoor spaces. The impressive great room, featuring soaring double-height ceilings and an open mezzanine, serves as the architectural centerpiece of the home. Expansive sliding glass doors create a direct connection between the spacious living area, the contemporary open-concept kitchen, the covered terrace, and the infinity pool, resulting in an exceptional living and entertaining environment.

Designed as a true extension of the interior, the outdoor living area offers generous space for multiple seating and lounge areas surrounding the infinity-edge pool. Its elevated position and corner-lot setting provide outstanding privacy while overlooking the lush green surroundings of Hòfi Sint Joris.

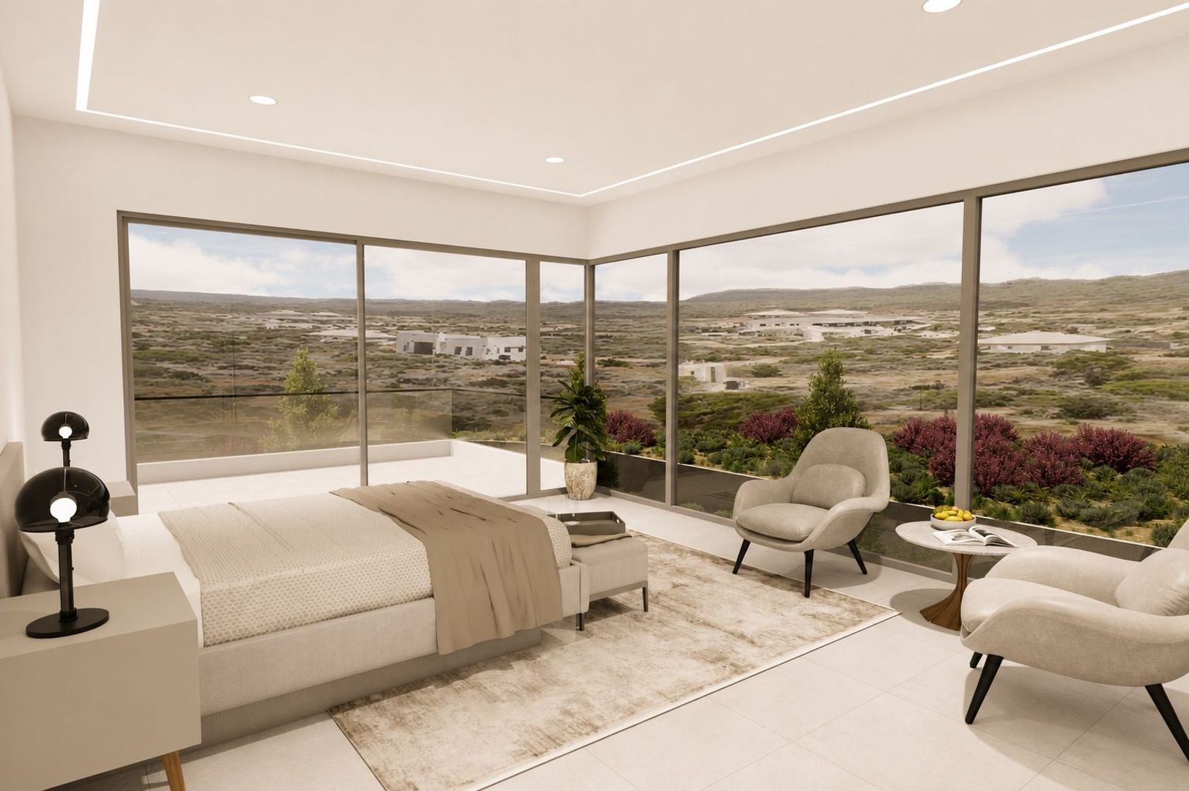
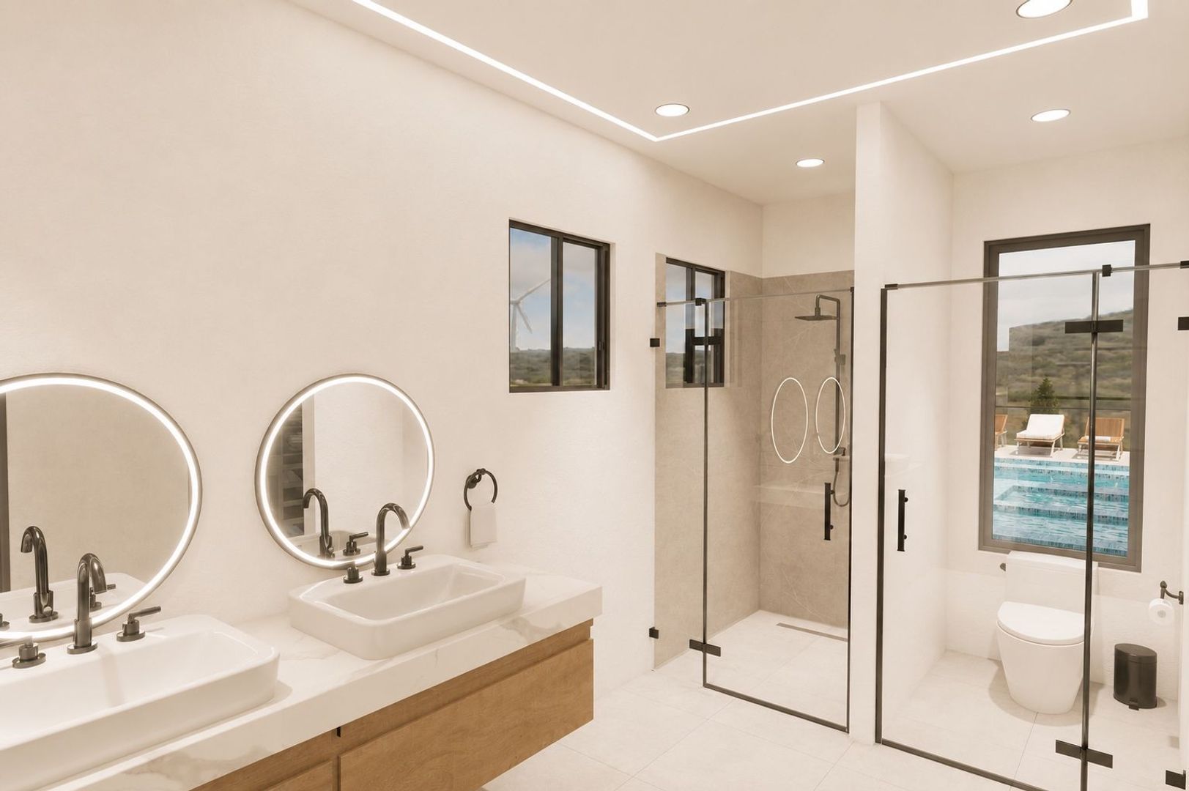
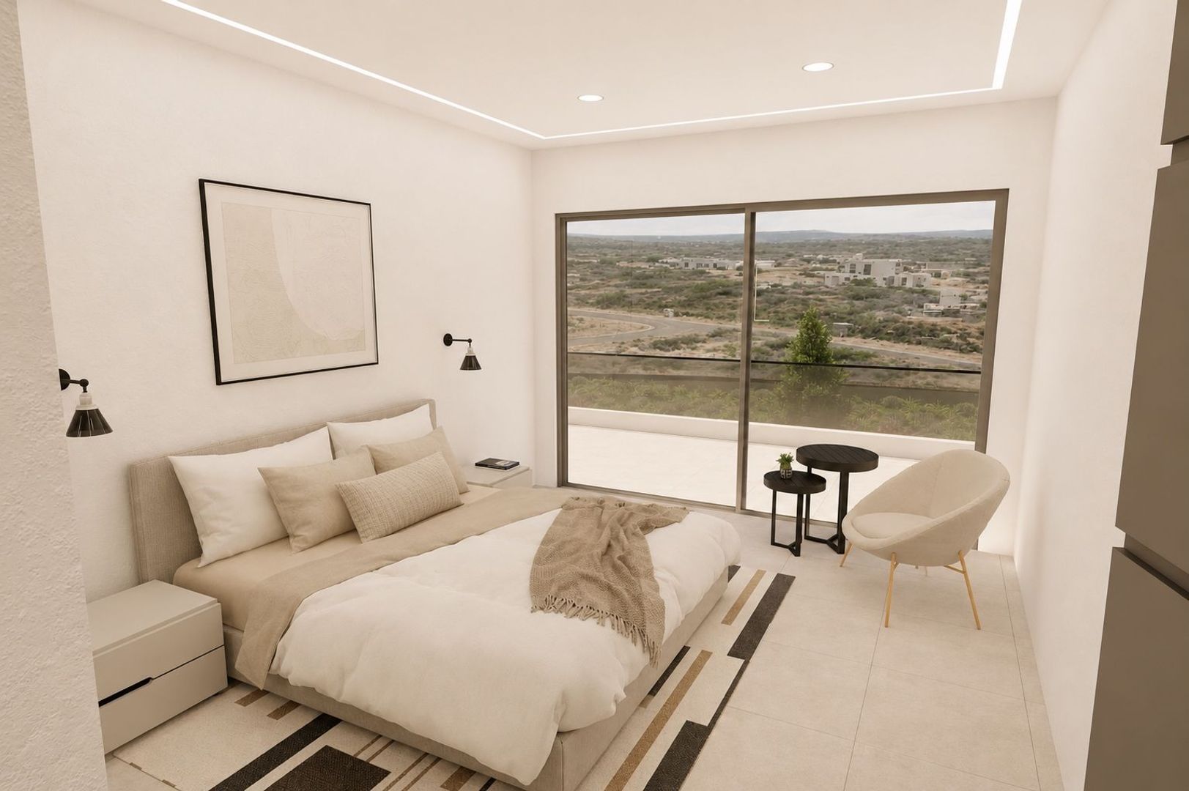
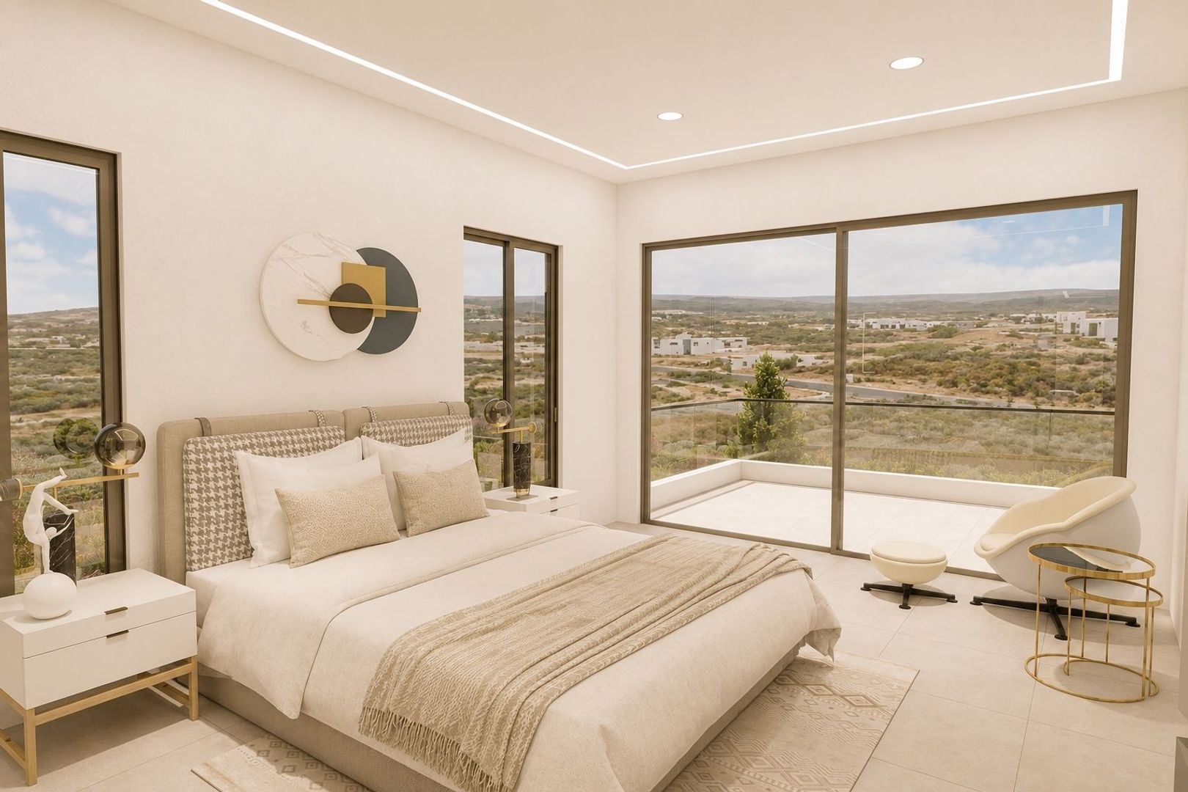
The residence features three generously sized bedrooms and four beautifully appointed bathrooms. The luxurious primary suite includes a spa-inspired en-suite bathroom, an oversized walk-in closet, and direct access to the terrace. The additional bedrooms are equally spacious, filled with natural light, and finished to the same high standard.

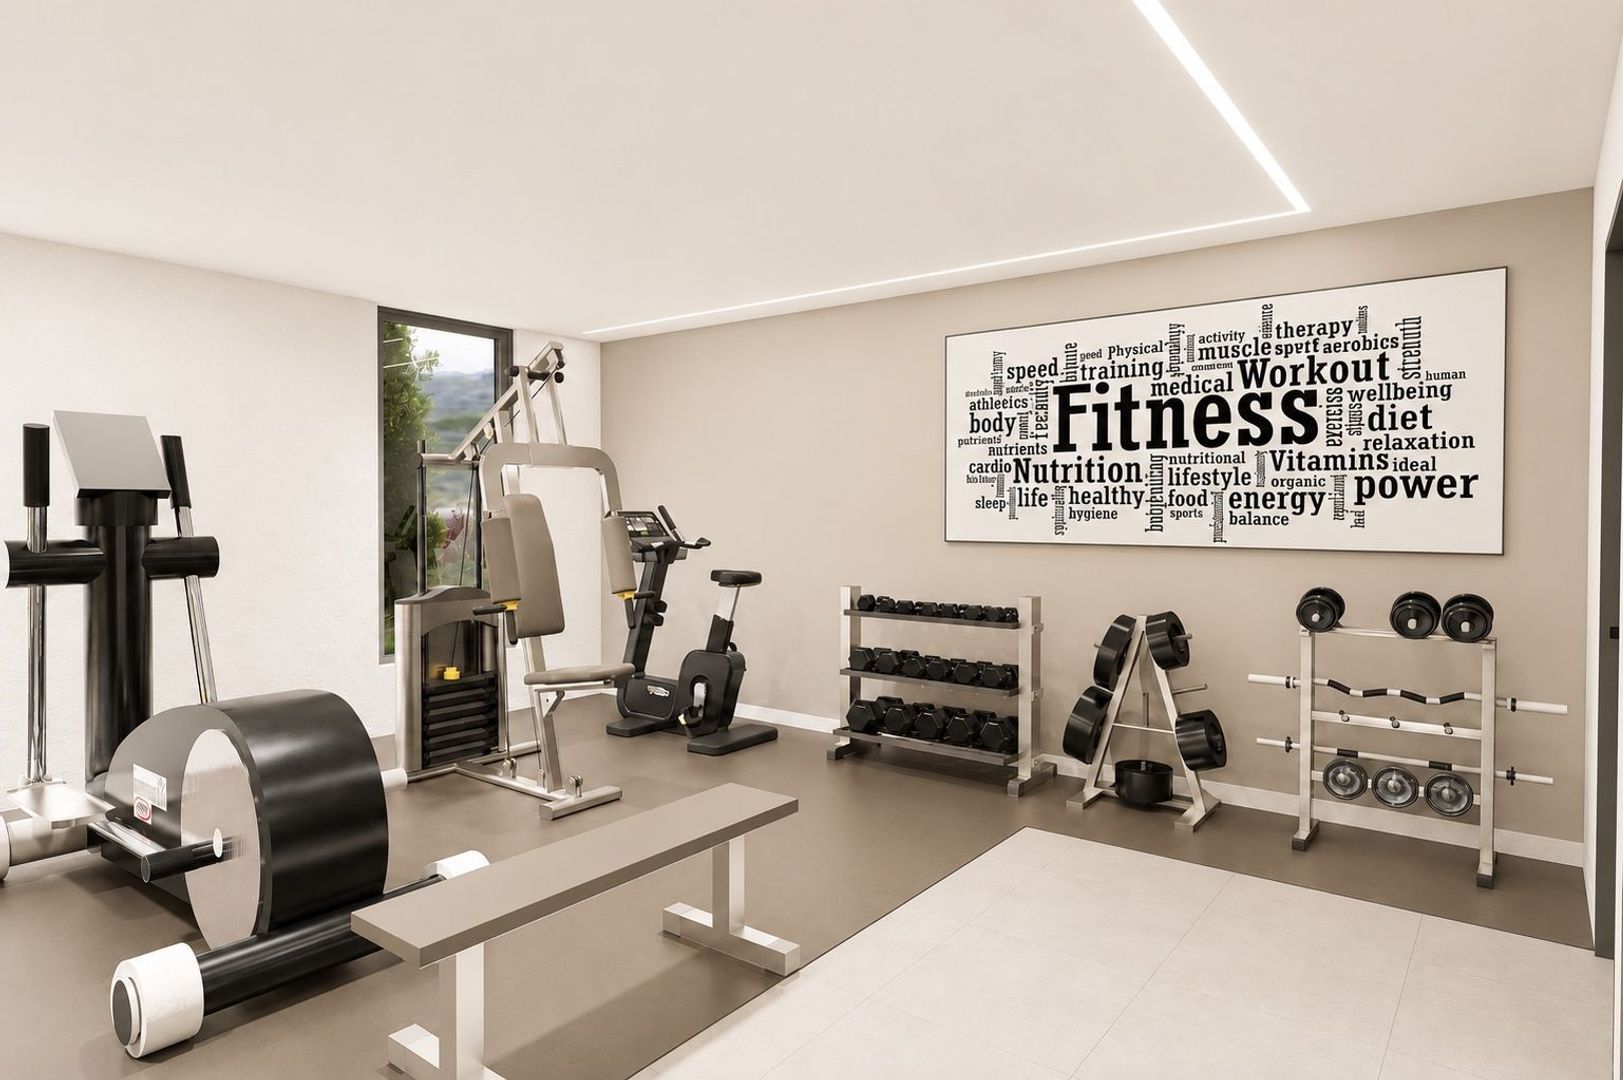
Beyond the main living areas, the villa includes a private indoor fitness room with its own shower facilities, as well as an oversized attached garage accommodating two full-size vehicles. The upper level also features an expansive rooftop terrace, offering the perfect setting to enjoy Curaçao’s refreshing trade winds and panoramic views of the surrounding landscape.

The villa will be delivered turnkey and finished with premium-quality materials, contemporary detailing, and exceptional craftsmanship throughout. Every aspect has been carefully considered, ensuring the home is move-in ready upon completion.

If you are searching for an exclusive new construction villa in Curaçao where modern architecture, luxury, privacy, and Caribbean outdoor living come together, we invite you to contact Wigbold Real Estate for more information. Our team will be pleased to discuss the opportunities and guide you through every step of the purchasing process.

Details

Acceptance

Asking price
1.595.000 XCG
Status
Available
Address
Hofi Sint Joris F53
City
nabij Sint Joris Baai
District
Koraal Tabak

Build

Object type
Villa, Detached house

Surface and volume

Living surface
ca. 503m²
Plot surface
ca. 677m²

Layout

Bedrooms
3
Bathrooms
4
Number of floors
3

Other

  • Infinity Pool
  • Corner Plot
  • Gated Community
  • Freehold Land
  • Double Garage
  • Gym
  • Rooftop Terrace
  • Turn-key

Floor plans

Hofi Sint Joris F53, nabij Sint Joris Baai plattegrond-0

Location

[ { "lat": 12.14309223473, "lng": -68.825183813831, "heading": 0, "pitch": 0 } ]

Contact us

The form has successfully been sent. We wil contact you as soon as possible.

Unfortunately we can not conclusively determine whether you are a human or an automated bot/spammer. Hence, we are unable to submit the form. Please retry or contact the real estate agent directly via email.

Something went wrong while sending the contact form. Check if you correctly filled in all required fields and try again.

* verplicht
recaptcha
reCAPTCHA
PrivacyTerms